


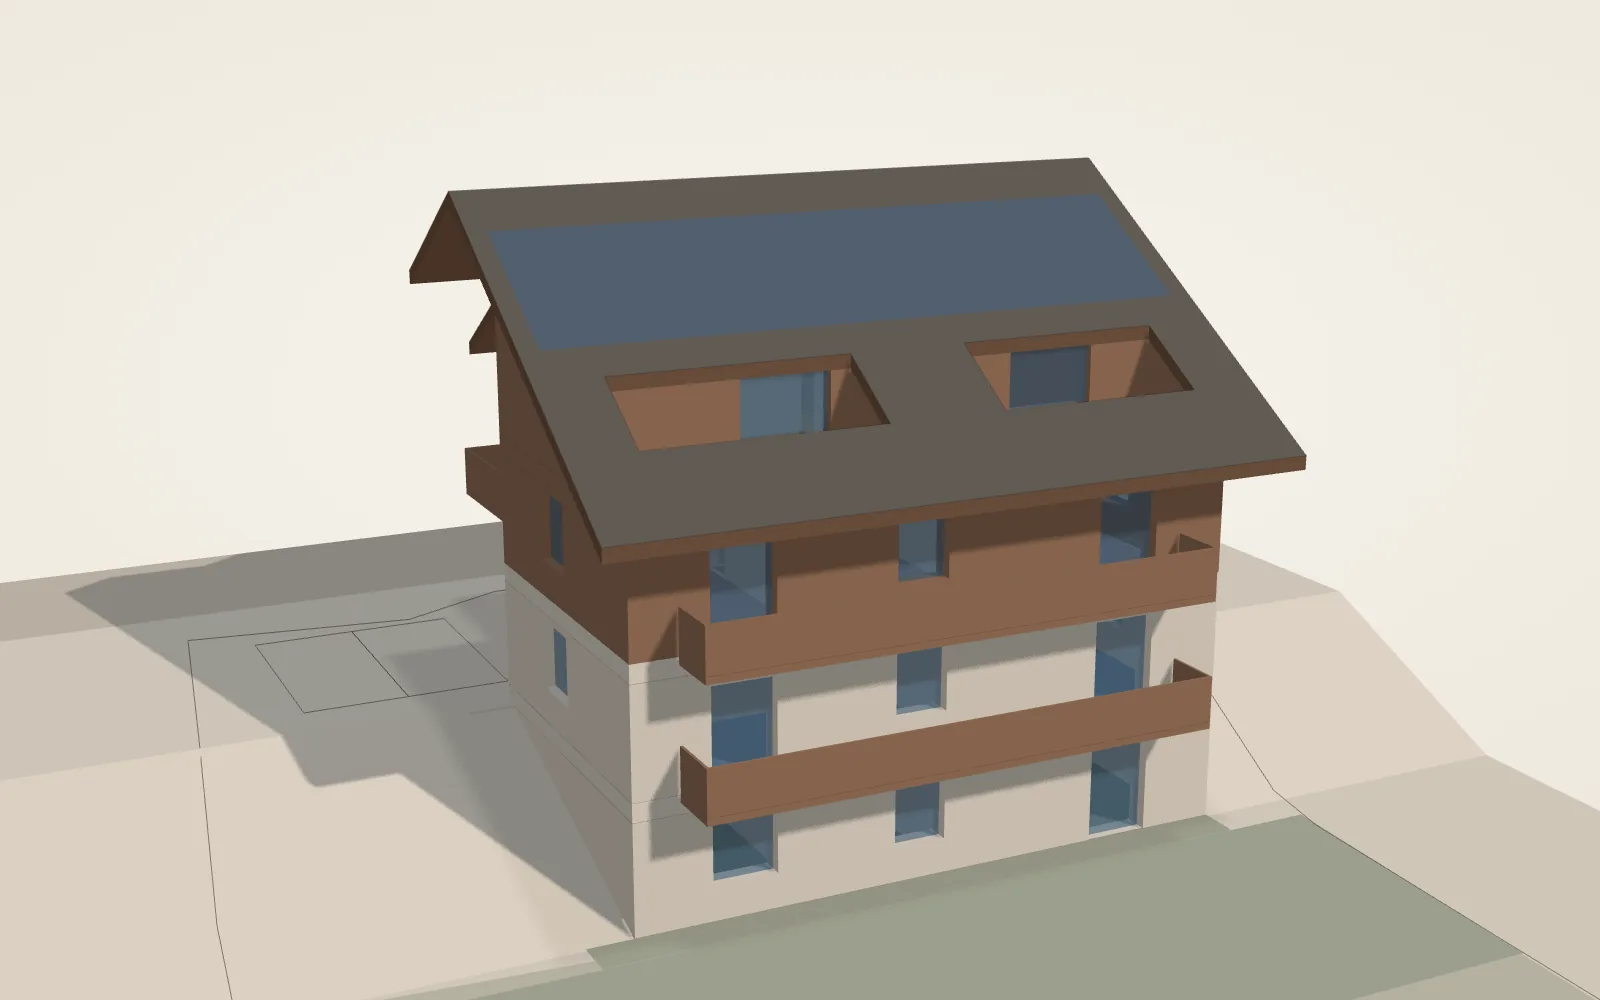

The garden
Two-bedroom · lower ground floor, on the meadow
72.58 m2net, as designed
The only one with a garden of its own and a separate entrance. Above ground towards the meadow, below ground towards the road.

- Floor
- Lower ground floor
- Bedrooms
- 2 bedrooms · 1 bathroom
- Also
- Utility room with a window and an internal cellar of 8.00 m2
- Outside
- private garden, about 180 m2
- Aspects
- south, east
- Access
- Separate, by the outdoor steps
Strengths
- The only one with a garden of its own: a strip of meadow to the south about 7.8 m deep and as wide as the plot (about 180 m2, scaled from the drawing, to be confirmed).
- Separate entrance from the garden, without going through the stairwell.
- Living room and both bedrooms face south, onto the meadow.
- It is the largest: 72.58 m2 net, with a utility room with a window and a service room of 8.00 m2 with a glazed door.
- It is the side furthest from the road: the building shields it.
Drawbacks
- It is the lower ground floor: to the north it is against the earth, and the floor is 2.80 m below the ground floor.
- It is reached by the outdoor steps on the west side (about 2.5 m down from the road); the project shows no internal link to the lift.
- The living room gets its light from one glazed door to the south and two small windows to the east; the ground-floor balcony projects 1.26 m above the south openings.
- Bathroom without a window.
- The 8.00 m2 room is a cellar with a glazed door, not a third bedroom.
- The garden is in an agricultural zone: it is meadow, and meadow it stays.
- The viewpoint starts at meadow level: it is the lowest in the building.
- Who it suits
- A family with children or a dog; anyone who wants to step straight out onto the meadow; anyone looking for a home to live in for long periods, not only at weekends.
- Who it suits less
- Anyone who has difficulty with steps; anyone who puts the view first.


