
Three-bedroom top-floor apartmentBach, Sappada
Three-bedroom apartment in Borgata Bach
- cadastral
- 83 m2
- bedrooms
- 3
- bathrooms
- 2
SoldThis home has found its owner. The listing stays here to show how we work.
The home
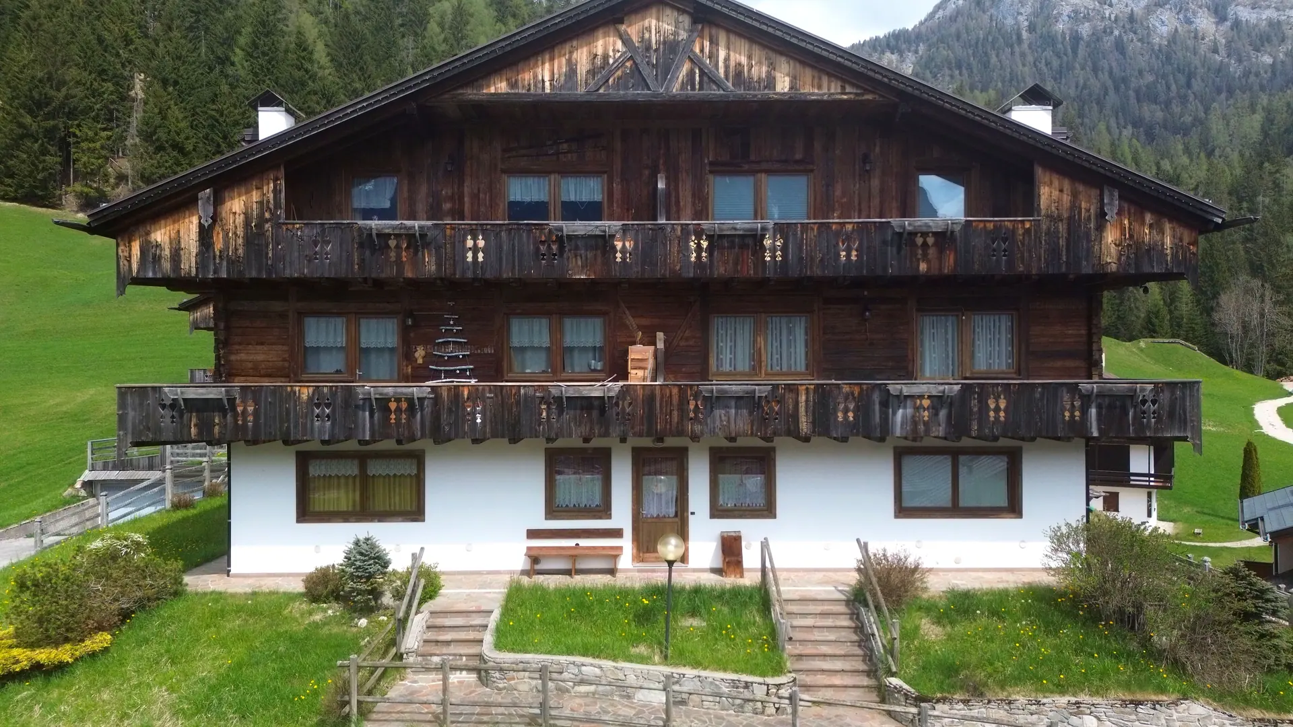
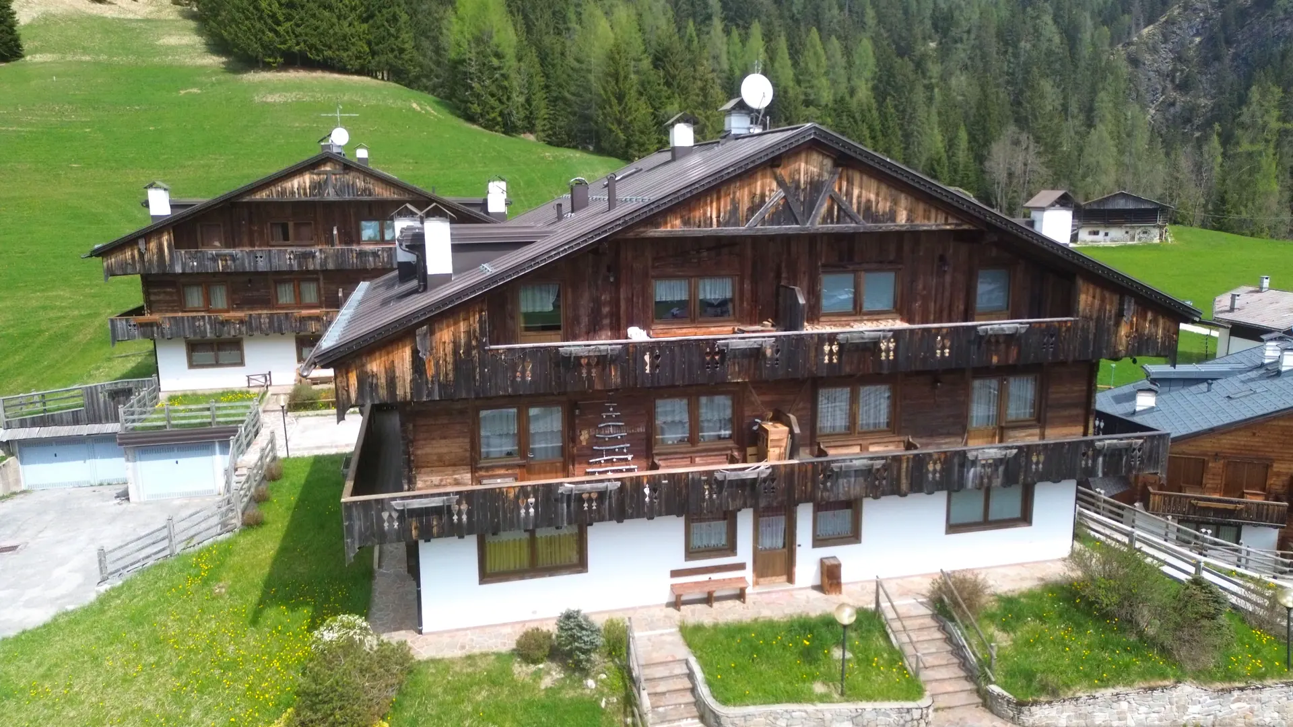
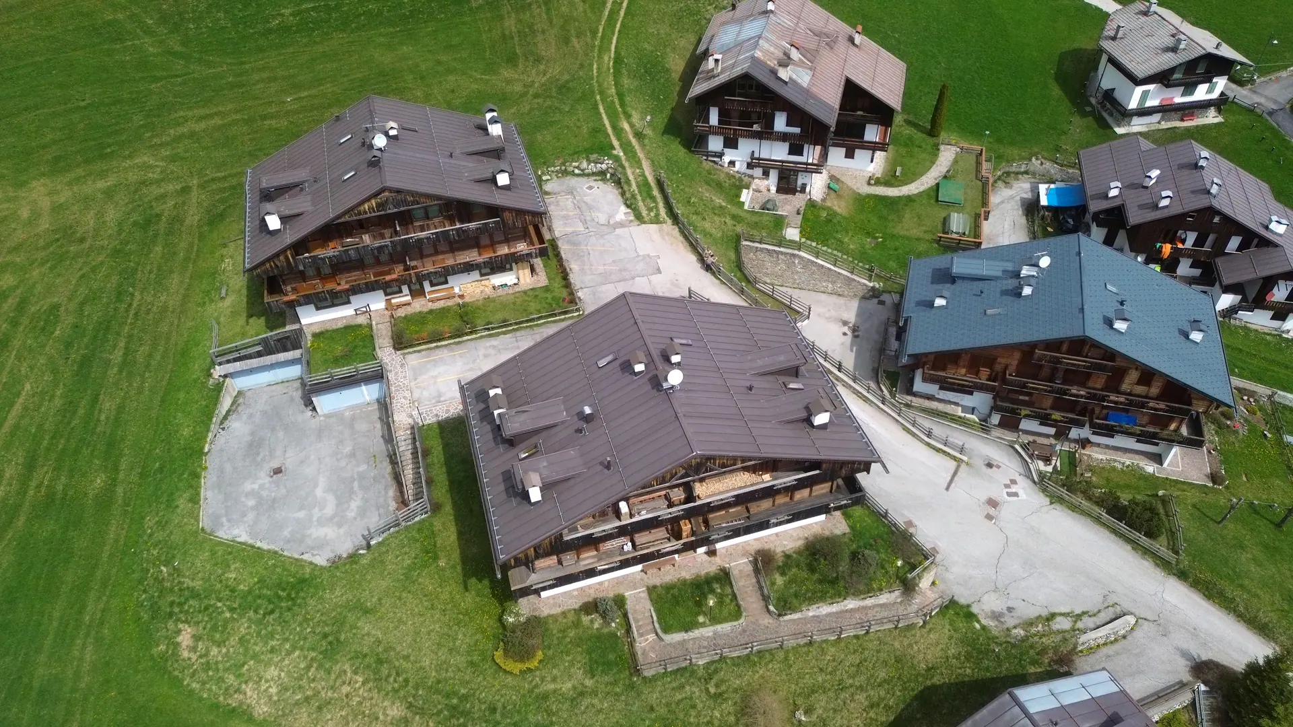
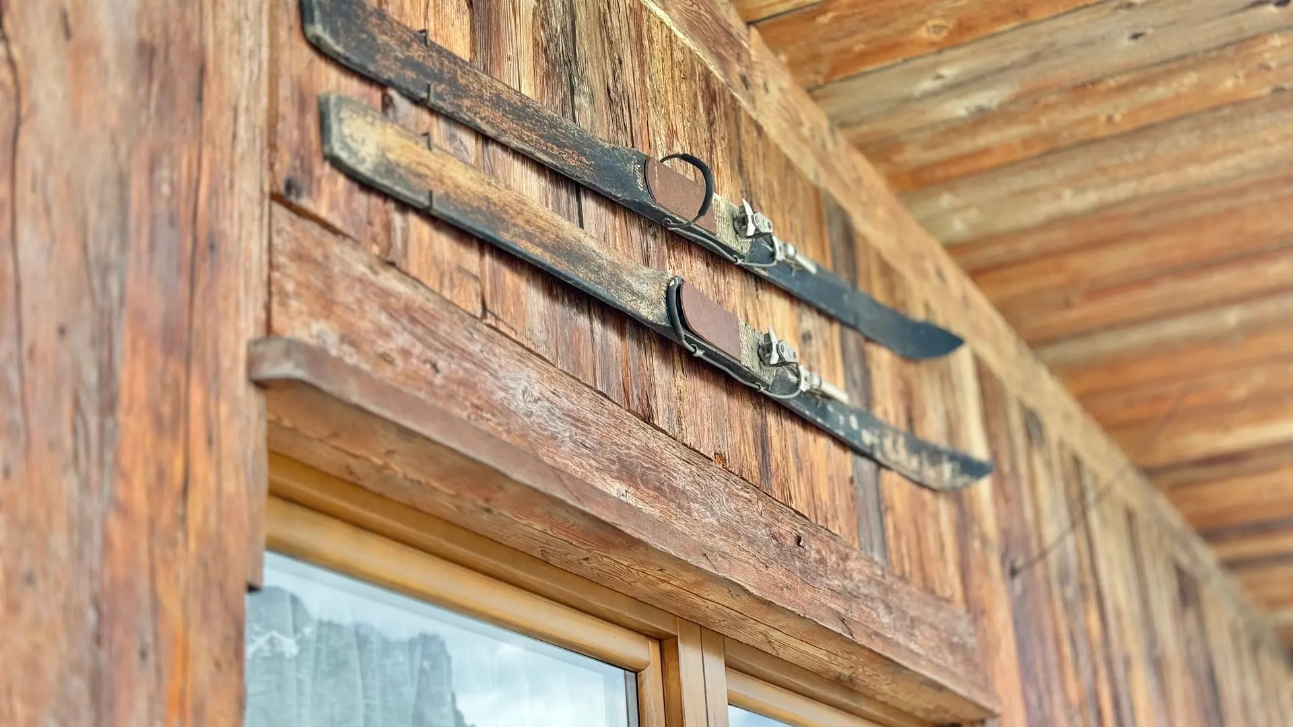
A three-bedroom apartment on the top floor in the upper part of Borgata Bach, in a building of 2005 built in the manner of the valley's timber houses: living room with tiled stove and fireplace, three bedrooms (one of them a small child's room), two bathrooms, a south-facing balcony above the village roofs.
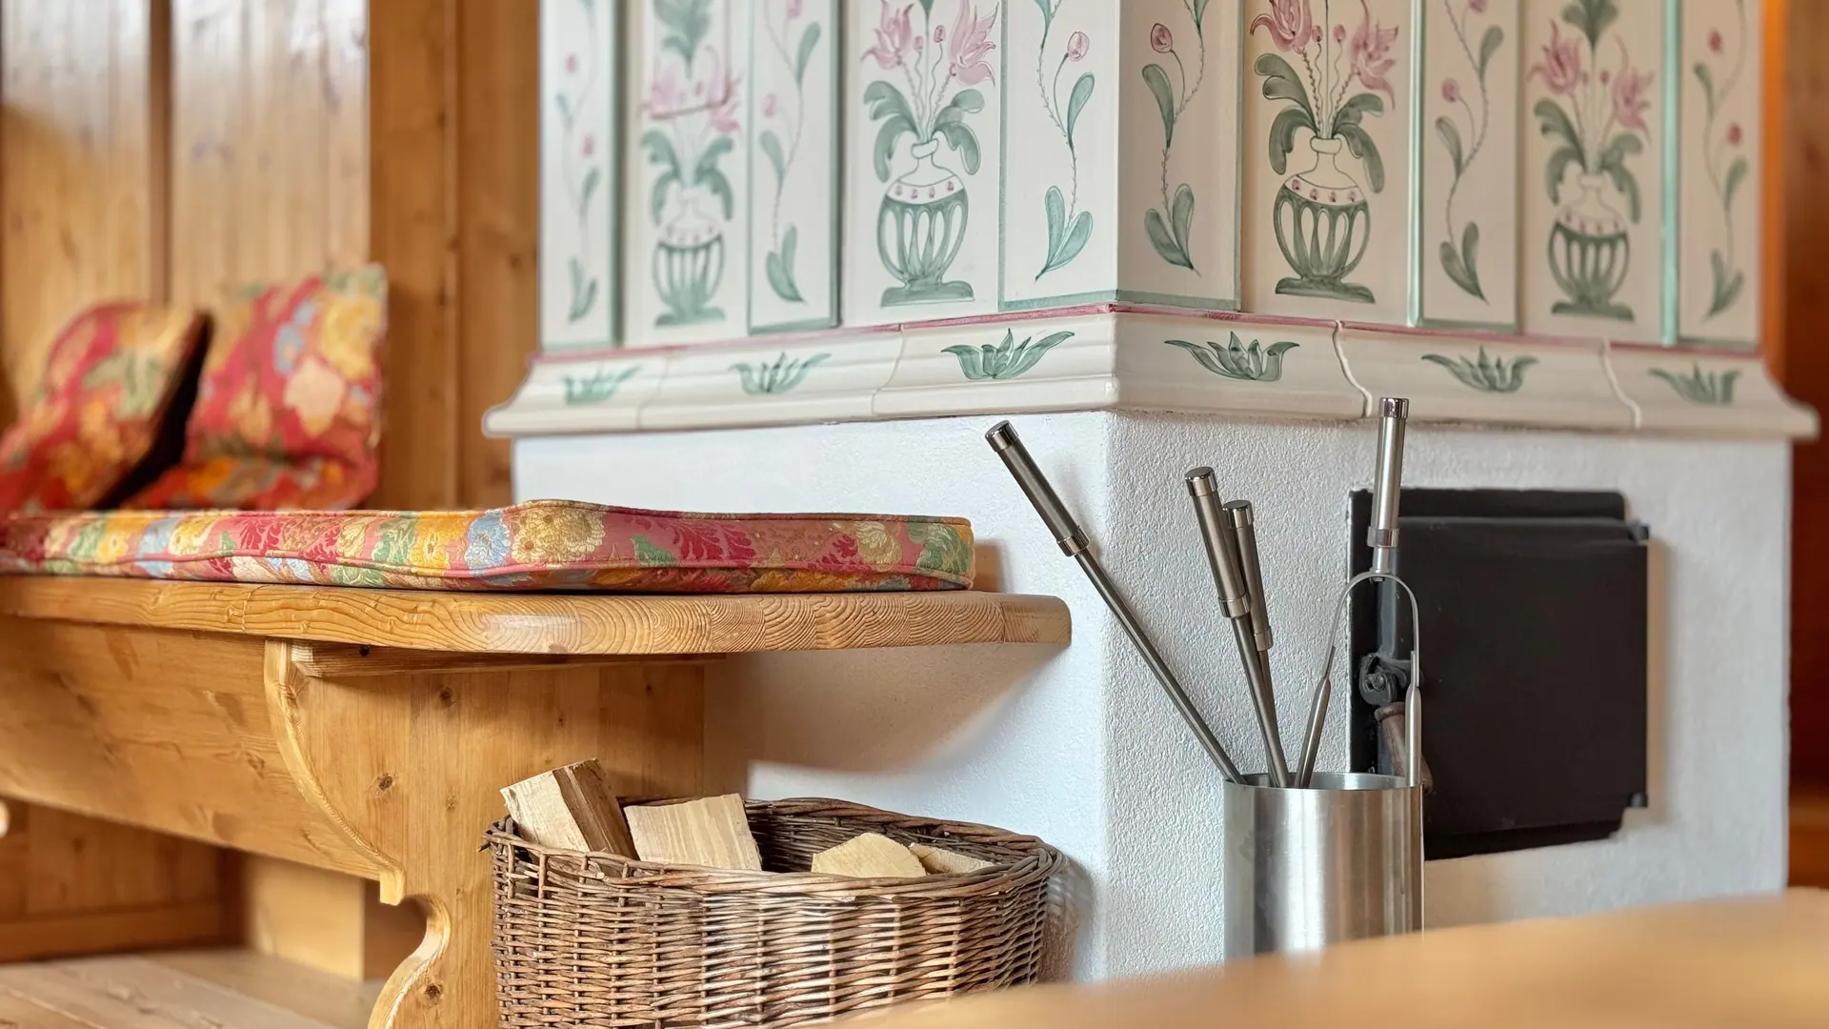
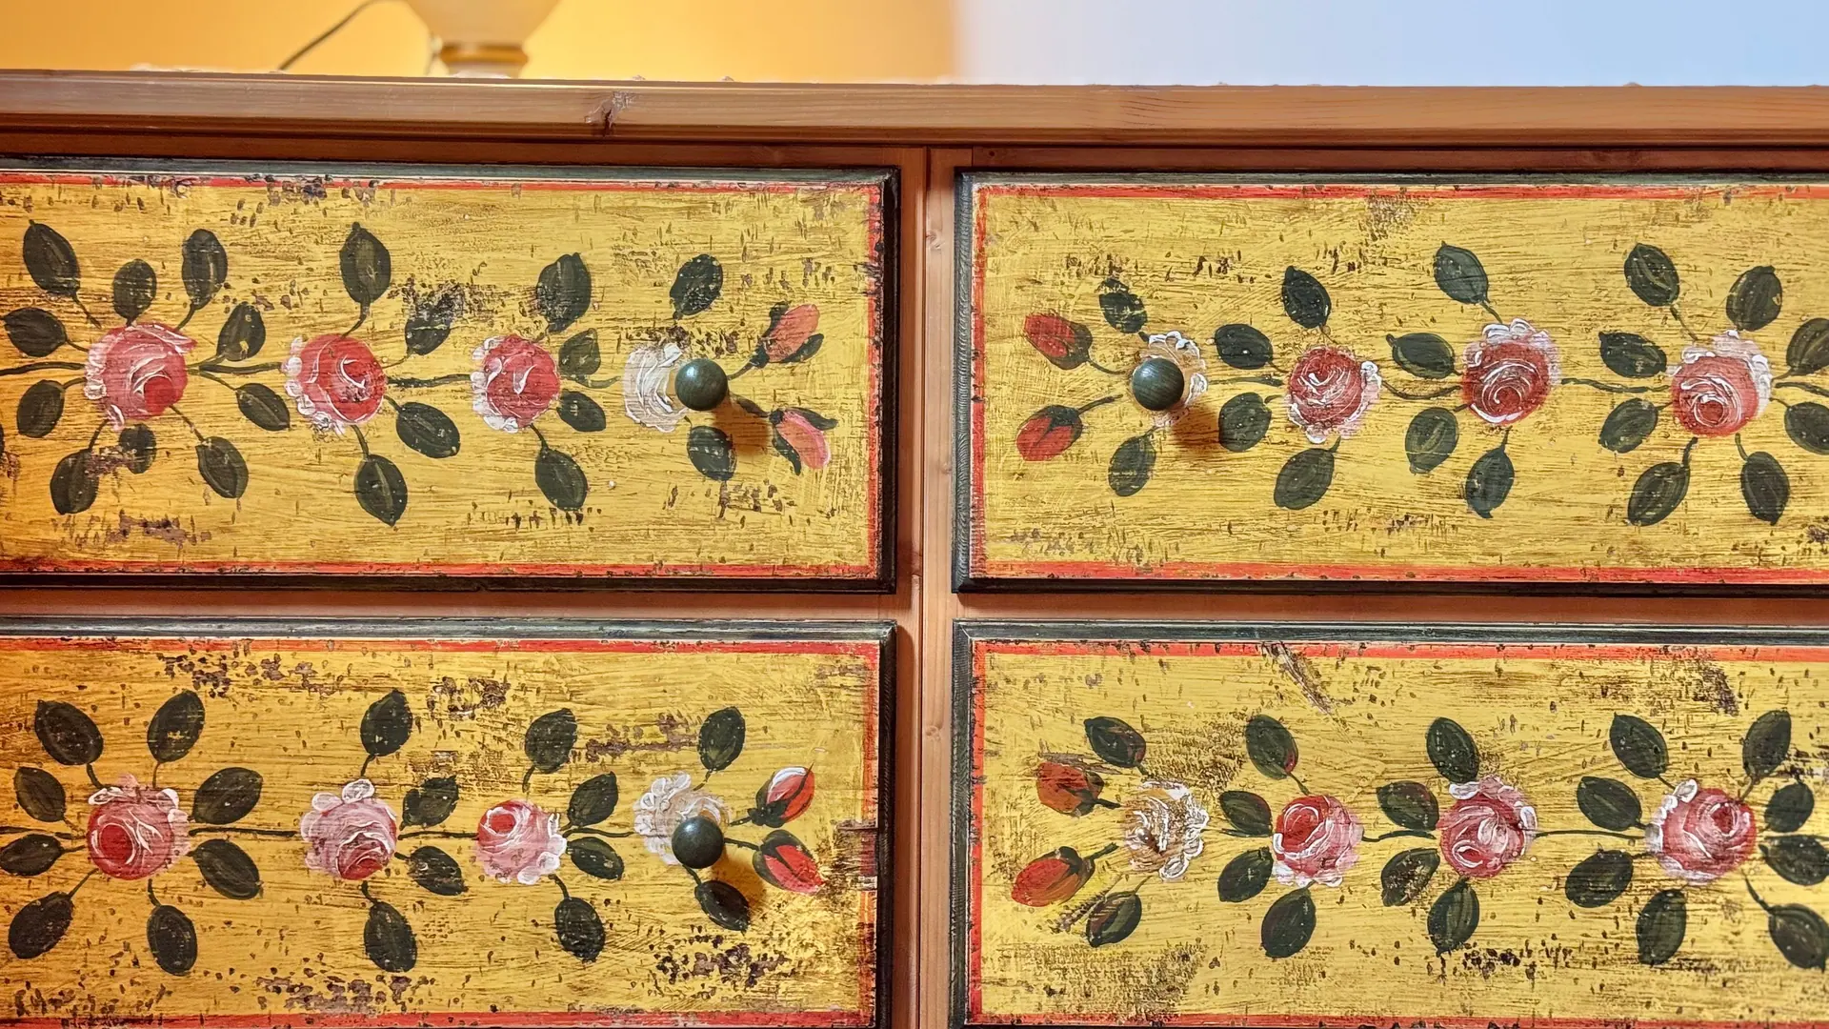
Inside it is all timber: exposed beams, lined walls, plank floors. At the centre of the living room stands the tiled stove painted with flowers, connected to the fireplace, with its bench; the furniture and doors are hand-painted. The kitchen opens onto the dining area.
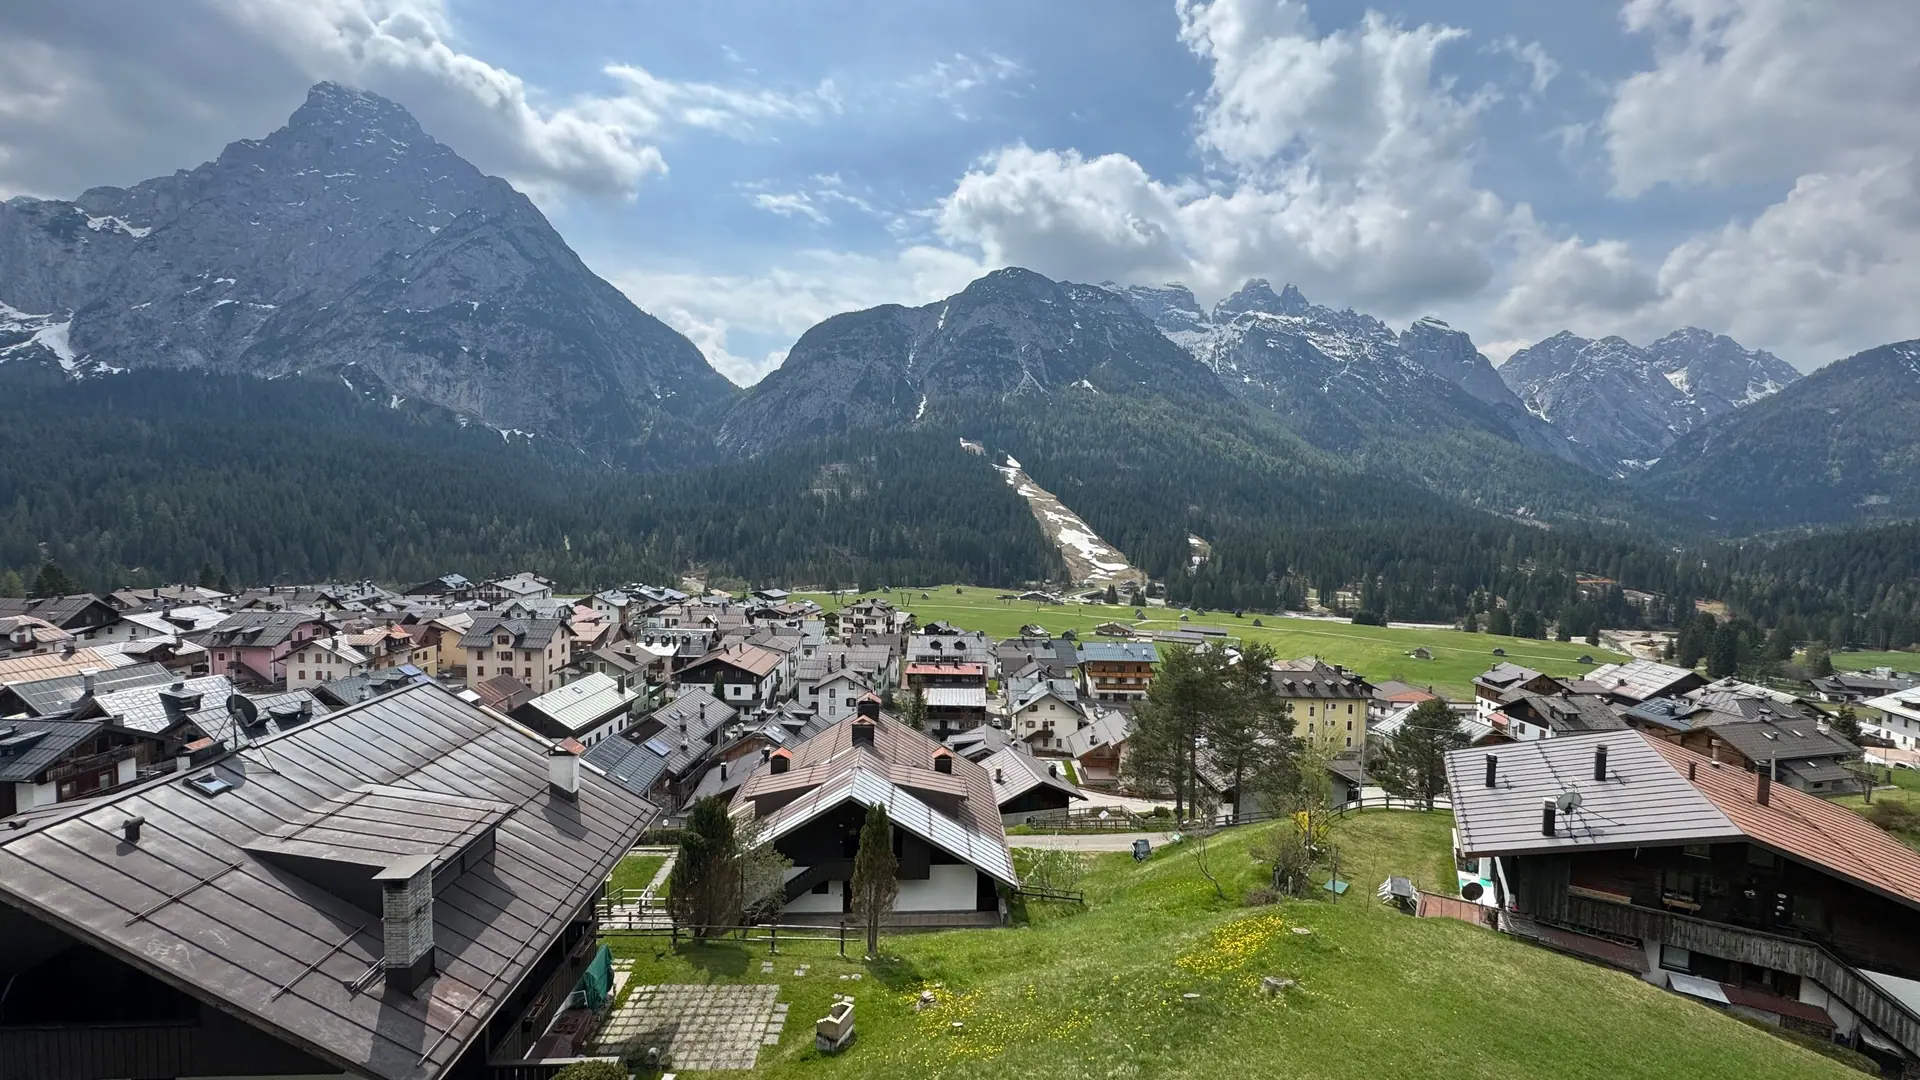
There are three bedrooms: two with a double bed and a small child's room with a bunk bed. There are two bathrooms, one with a window. From the living room you step onto the balcony, which looks south over the basin: the roofs of Sappada, the ski run beyond the Piave and the peaks opposite.
With the home came an underground double garage and an outdoor parking space, and it was sold furnished. Heating is independent, oil-fired, and the energy class is that of a building of those years: you will find it below, with the index.
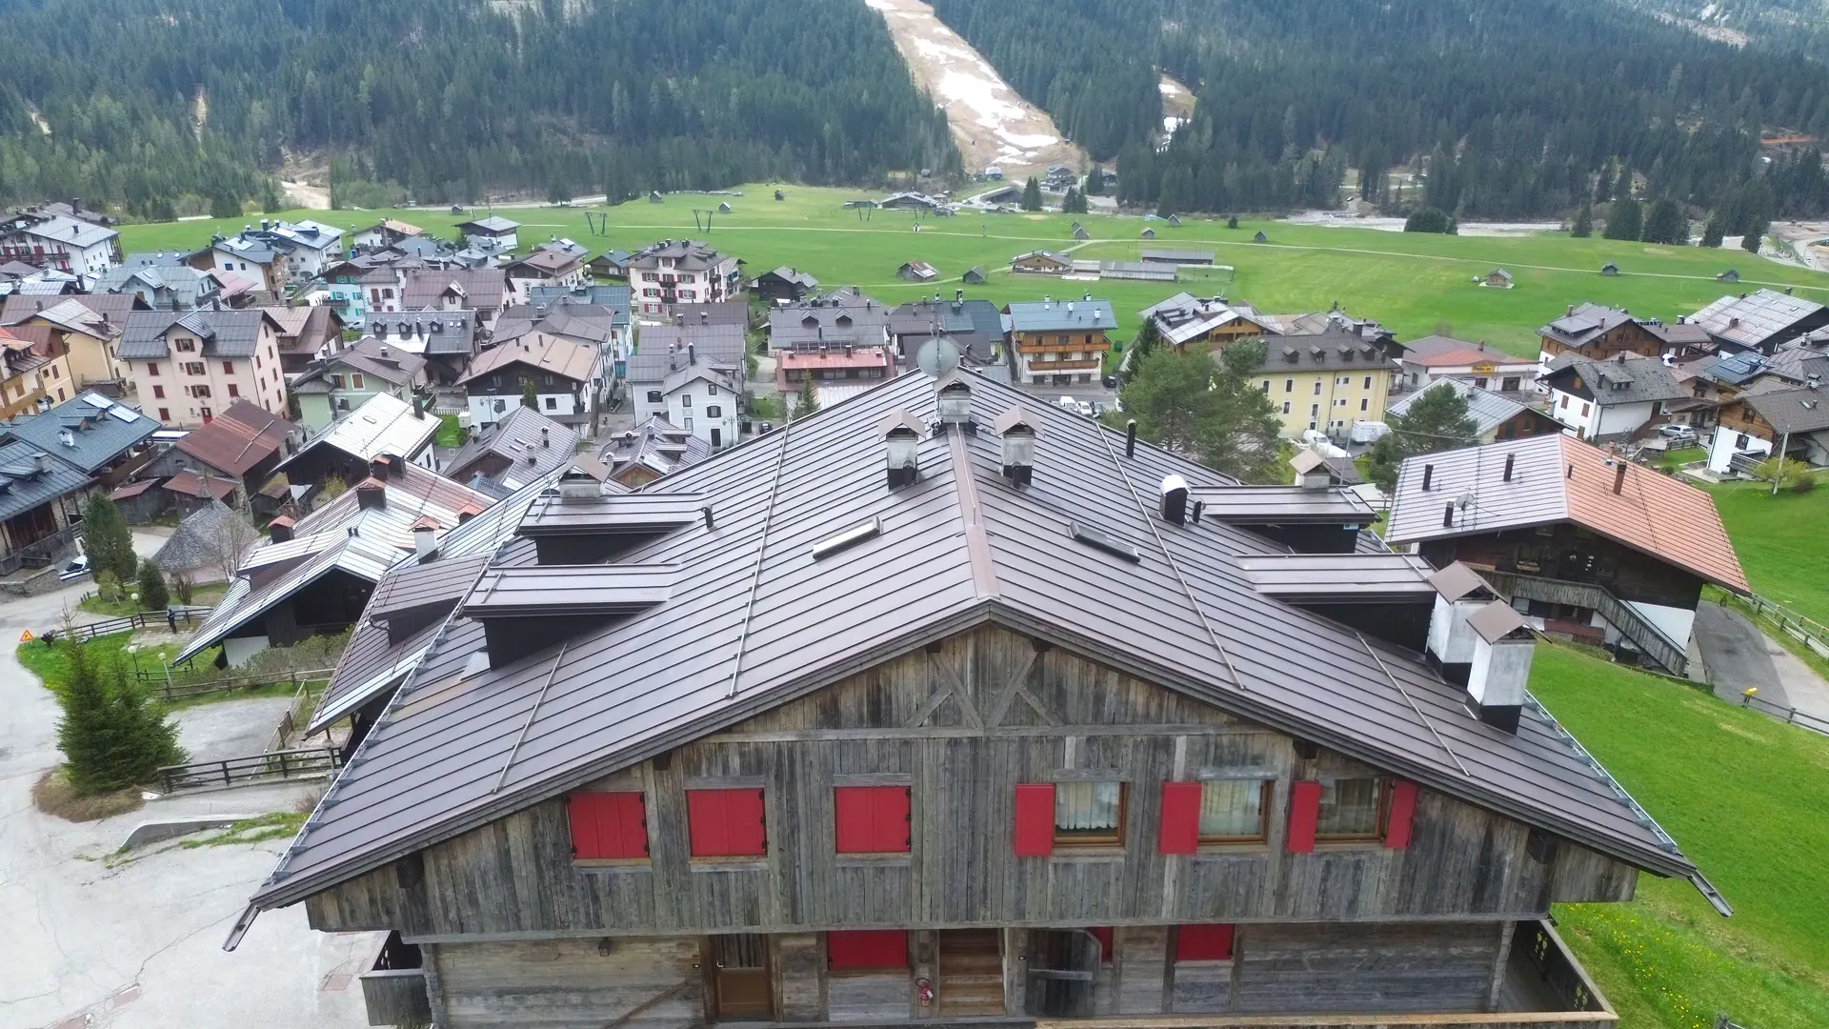
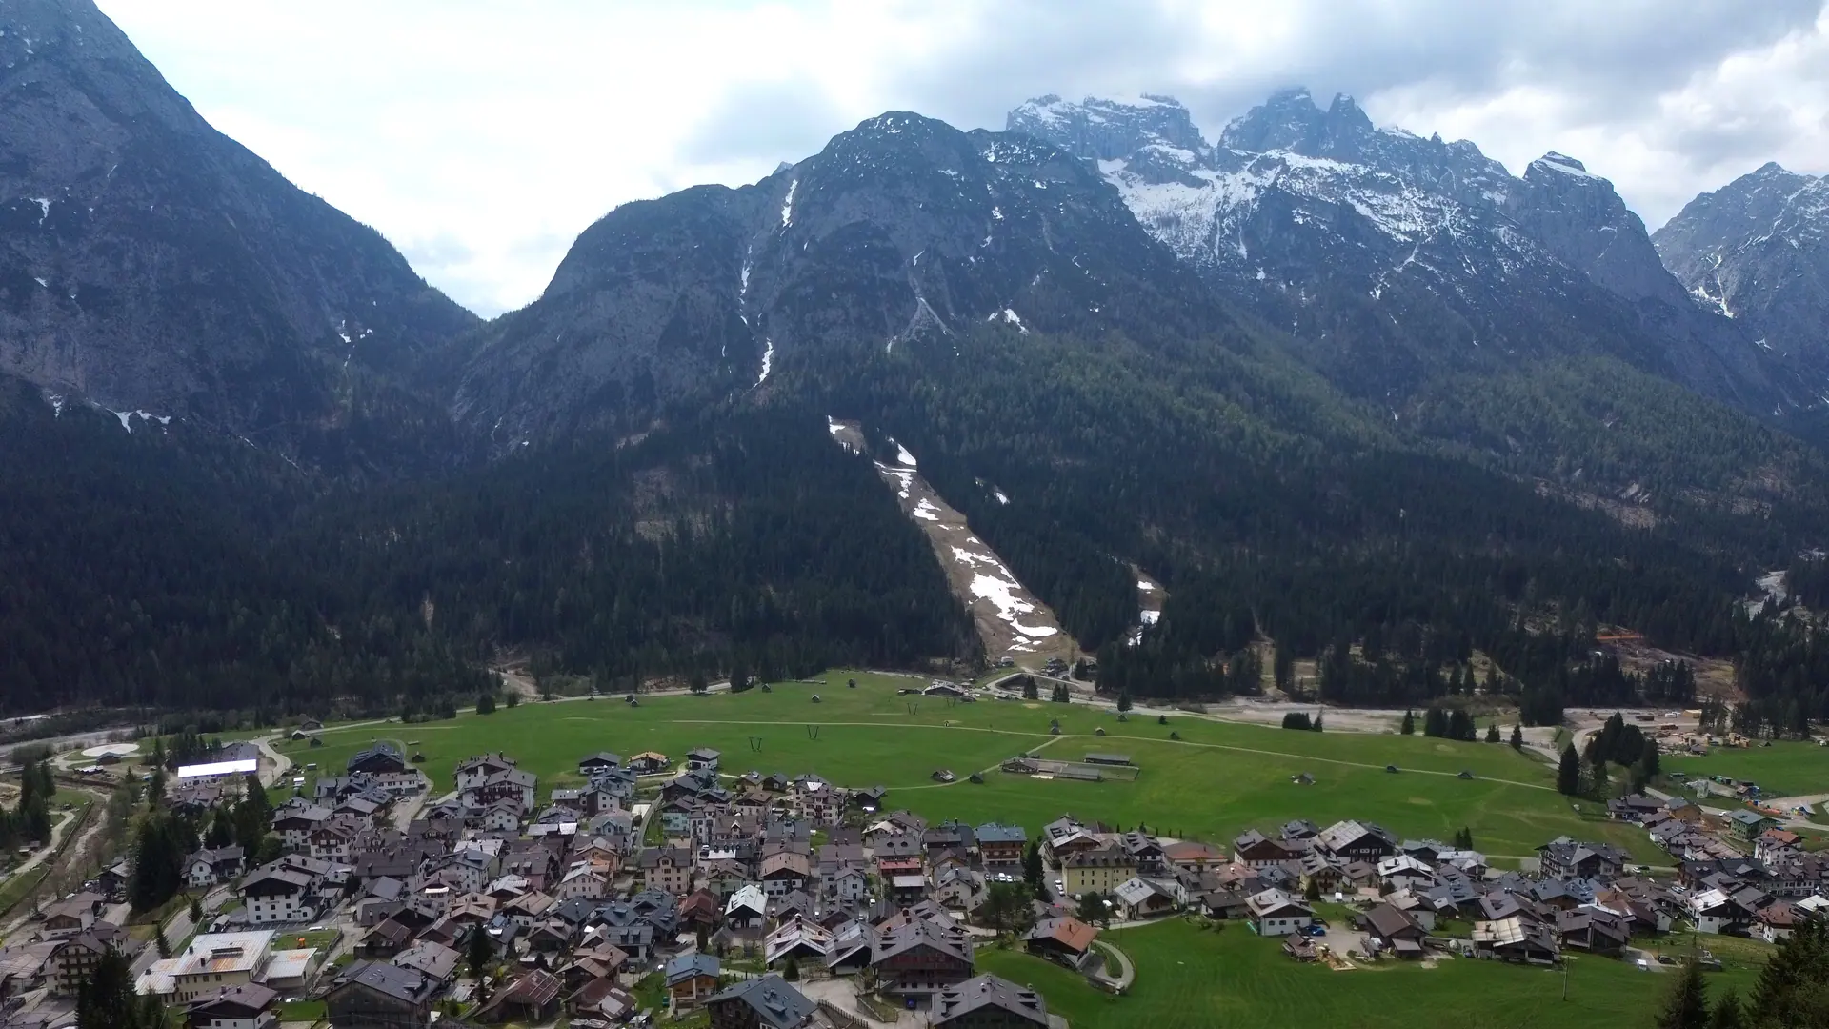
Here we show it from outside, with real drone footage and the view from the balcony under that day's sky, plus a few details. Not the rooms: today it is someone else's home.
At a glance
- Type
- Apartment
- Hamlet
- Bach
- Floor
- Top floor
- Levels
- 1
- Cadastral area
- 83 m2
- Balconies and terraces
- 9 m2
- Bedrooms
- 3
- Bathrooms
- 2
- Year built
- 2005
- Condition
- Lived in, as originally built
- Main aspect
- South
- Energy class
- E
- Reference
- SV-03
What it has
- Top floor
- South-facing balcony
- Tiled stove
- Fireplace
- Exposed beams
- Underground double garage
- Outdoor parking space
- Independent heating
- Furnished
- View of the peaks


The drawbacks, stated
- It is on the second floor, with no lift.
- Energy class E, with an oil-fired boiler.
- One of the three bedrooms is small.
- The road and the shops are lower down: on foot, the way back is uphill.
From the balcony
What you see, and when the sun arrives
The home has been sold; the calculation remains, and it is the same one we make for every home we take on. The point of the building is approximate and the eye is about 8 m above the ground, at the height of the top-floor balcony.
Move your mouse or finger over the panorama, or use the slider beside it: you can read the direction, the height of the ridge, the peak, and the time the sun passes that way.
In words: in front of the balcony the highest stretch of ridge lies to the south-east, 22.2° above the horizon; the lowest to the east, 2.9°. To the south the ridge stands at 16°, and at midday on 21 December the sun climbs to 20°. At midday on that day the sun is in view.
Hours of direct sun, month by month
On the 21st of each month, under a clear sky, at the point of the house. The pale band is the day as it would be without mountains. The black tick is the part that falls on the balcony side: in summer the sun rises and sets behind the house.
- direct sun at the point of the house
- the day without mountains
- of which on the balcony side
On 21 June the point has about 13 h 35 min of direct sun, but only about 8 h 45 min of it falls on the balcony side: the rest comes from the side or from behind. The orientation is an estimate, give or take 15°; shifting it, the figure ranges from 8 h 45 min to 9 h.
21 December, the shortest day
- First light
- 9:55at about
- Last light
- 15:20at about
- Direct sun
- 5 h 20 minabout
- Without mountains the day would last 8 h 30 min: the ridge takes away 3 h 10 min.
- The centre of the hamlet, with the eye 6 m above the ground, gives 5 h 20 min and first light at about 10:00: here the calculation gives almost the same.
- How firm the figure is: moving the point by 40 m in any direction, direct sun ranges from 5 h 20 min to 5 h 25 min; one floor lower, 5 h 20 min.
The summits in view
According to the calculation: at least twenty metres of summit above the terrain in between. A wood, a nearby house or cloud can still hide them; the names are assigned by bearing, not recognised on site.
In front of the balcony
- Monte Tugliato the east · 6.3 km · 1,945 m
- Monte Cimonto the east · 6.3 km · 2,415 m
- Monte Sierato the south-east · 2.9 km · 2,443 m
- Creton di Clap Grandeto the south · 4.4 km · 2,487 m
- Terza Piccolato the west · 4.7 km · 2,336 m
To the side of the house or behind it
- Monte del Ferroto the north-west · 2.2 km · 2,347 m
MethodA calculation, not a measurement: terrain model at 10 m, clear sky, an approximate point of the building with the eye about 8 m above the ground. Trees and nearby buildings are not counted, and can take away both view and sun; the position is approximate and the eye height is estimated from the number of floors; times are rounded to five minutes and, where the sun skims a ridge, they can shift by ten to twenty. To be checked at a viewing.
Sources and details of the calculation
The same method as for the hamlets: one ray for every half degree of horizon, the sun calculated minute by minute for the year 2027, in Italian local time; the sun counts as present when the centre of its disc is above the ridge. The coordinates of the point are not published: the page does not identify the building. Calculated on 7 October 2026.
- Tarquini S., I. Isola, M. Favalli, A. Battistini, G. Dotta (2023). TINITALY, a digital elevation model of Italy with a 10 meters cell size (Version 1.1). Istituto Nazionale di Geofisica e Vulcanologia (INGV). doi.org/10.13127/tinitaly/1.1
- produced using Copernicus WorldDEM-30 © DLR e.V. 2010-2014 and © Airbus Defence and Space GmbH 2014-2018 provided under COPERNICUS by the European Union and ESA; all rights reserved
- Cime: © OpenStreetMap contributors, ODbL 1.0 — www.openstreetmap.org/copyright
- Posizione del sole: NOAA Global Monitoring Laboratory, Solar Calculator (gml.noaa.gov/grad/solcalc/), da J. Meeus, «Astronomical Algorithms»
Energy
Class E
- A4
- A3
- A2
- A1
- B
- C
- D
- E
- F
- G
- Non-renewable energy performance index
- 296.53 kWh per square metre per year
- Certificate dated 24 September 2021
The hamlet
Bachin the Sappada dialect Pòch
A home in Sappada is also chosen for its hamlet: how much winter sun it gets, how far it is from the lifts and the village, what it looks onto. The hamlet page sets it out with data.
- Altitude of the hamlet centre
- 1,254 m
- Hours of sun at the winter solstice
- 5.3 h
- Hours of sun at the summer solstice
- 13.9 h
Computed on the terrain model, at the centre of the hamlet: trees and buildings are not considered, and an individual home may differ.
How it went
From the first day in the home to the listing, in four dates
Only what is on record: the dates are in the files. Then the home was sold. How many days it took and at what price we do not state: that concerns the seller and the buyer.
- The first day in the home: 56 photographs and the scanning of the documents. The 3D survey, from which the floor plan comes, and the drone flight over the hamlet date from those same days.
- Before talking about price, the study: 16 listings and 3 developments compared across five areas of Sappada, and an information sheet with the checks to make on the documents.
- The agency agreement.
- Online: the listing in four languages, the portals, a video.
AI, cards on the table
These images are real
None of these images was processed by a generative model: they are photographs and drone shots, adjusted in light, colour and crop only. A visit remains the only reference.
Contact
Shall we look for a similar one for you?
Tell us what you liked about this one: the hamlet, the terrace, the timber. Homes in Sappada often change hands without a listing, and those who have written to us hear first.
Or call +39 331 8940822
The buttons open WhatsApp or your email app with the message already written: nothing is sent from here and we collect no data.
The other homes

- gross internal
- 163.2 m2
- bedrooms
- 3
- bathrooms
- 3
Price on request
- levels
- 2
Price on request
Do you own a home in Sappada?
What you see in this listing we do for every home we handle: survey, floor plan, declared photographs, a study of comparables.